



Four Pancras Square
Type
New build to CAT A
Size
195,000 sqft
BREEAM Rating
Outstanding
Description
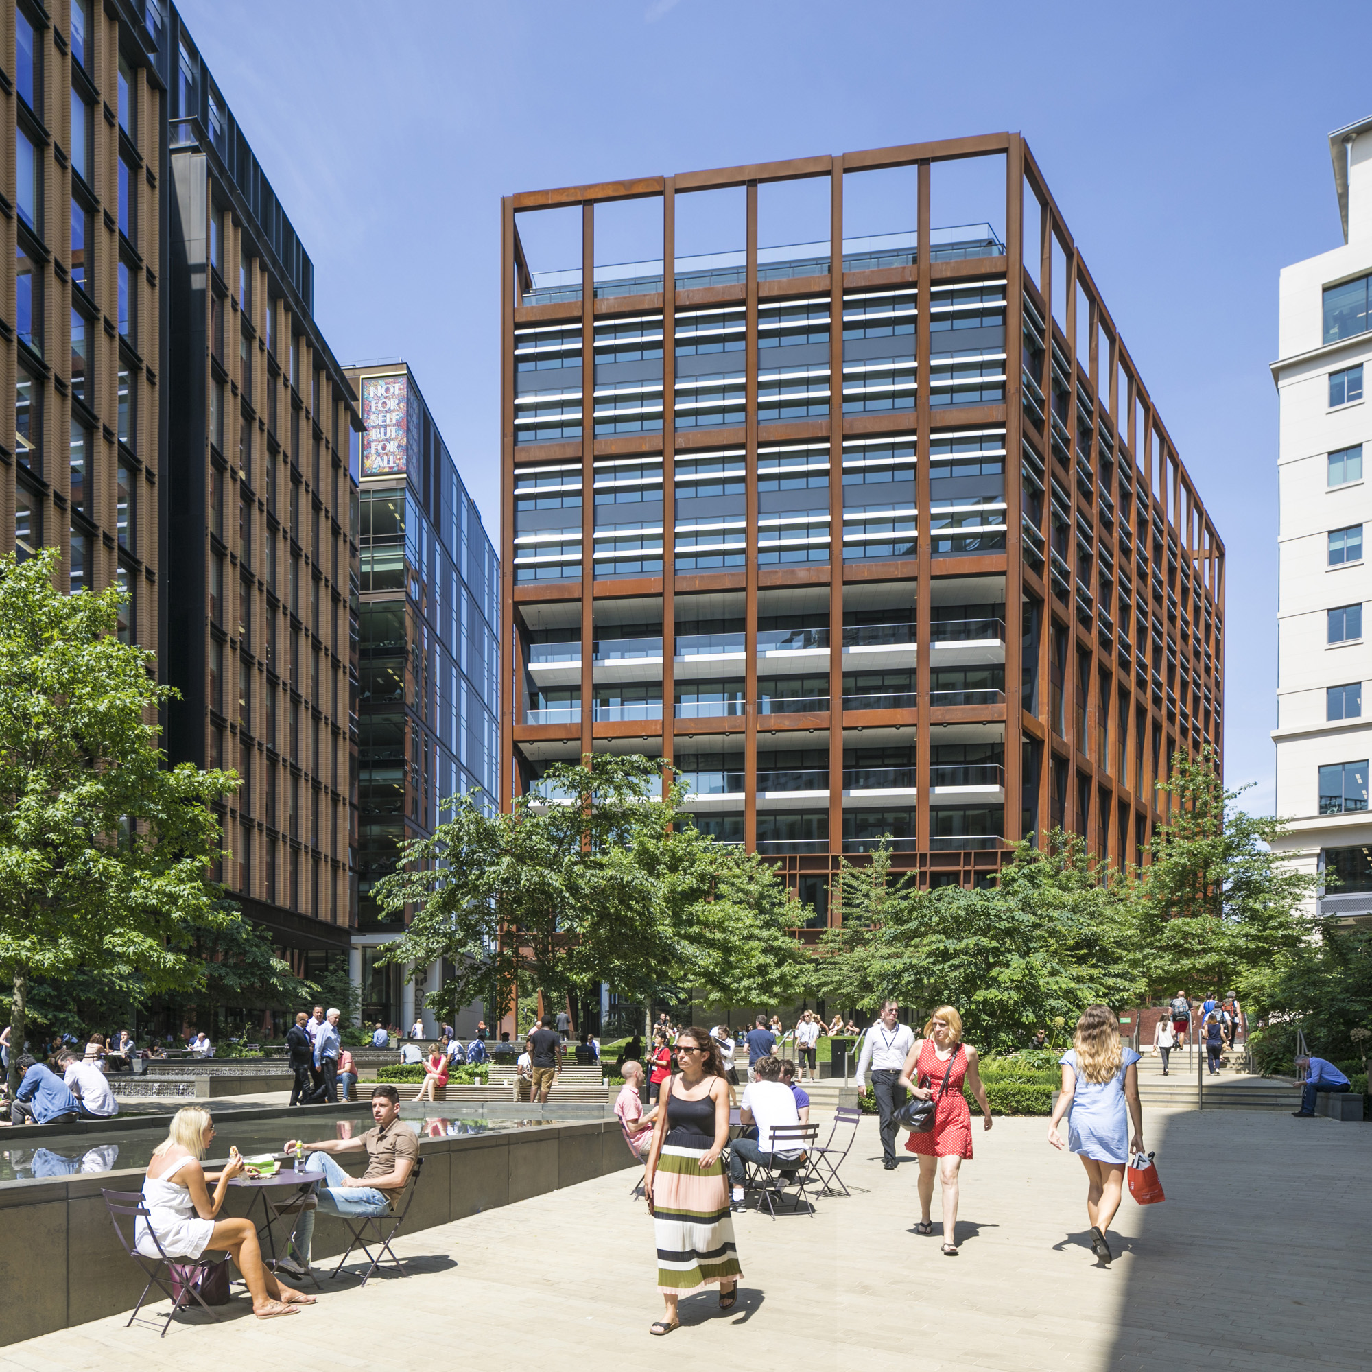
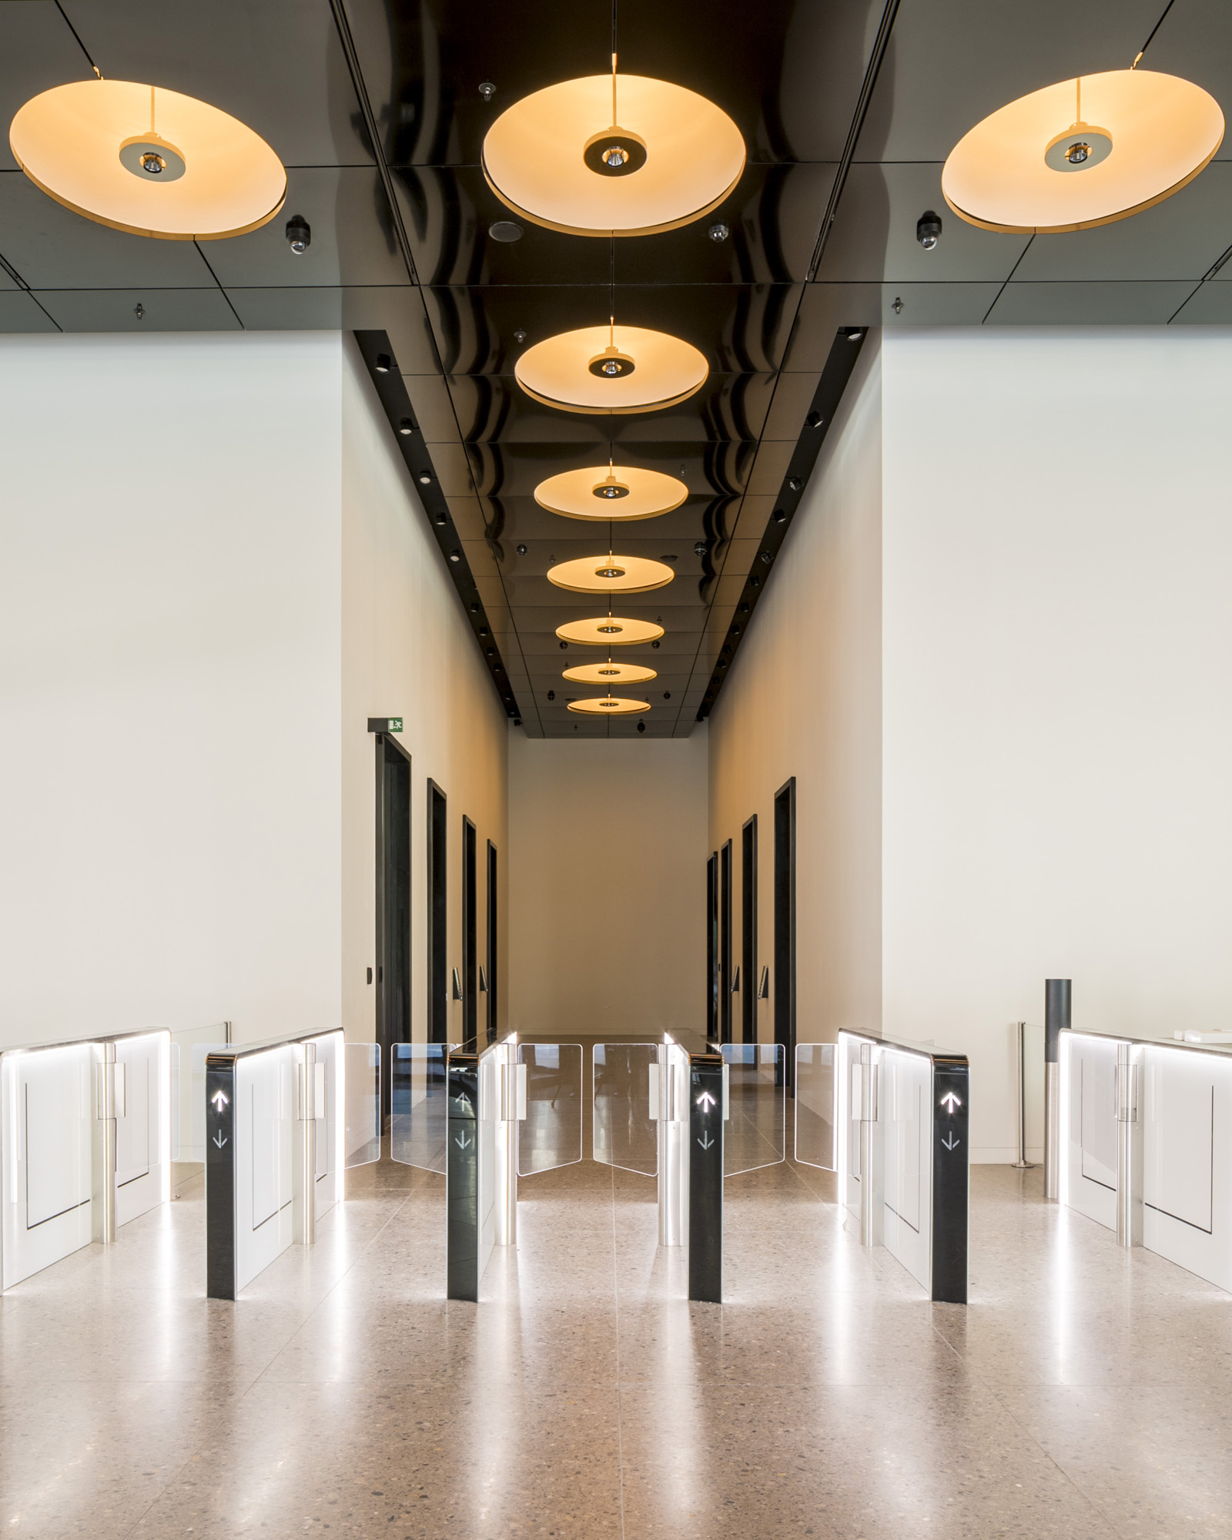
Designed by Eric Parry Architects, Four Pancras Square will be an11-storey commercial building with stunning views across Regent’s Canal to Granary Square and St Pancras Clock Tower. The building consists of ten storeys of office above ground, office reception and retail at ground and lower ground floor, with two levels of basement. A vierendeel frame at the first floor allow the transfer of structure to widely spaced (25 meters) ground floor columns that opens up the ground floor for the main entrance to the building reception.
The materials of the façade are weathering steel and white glazed ceramic for the horizontal brise soleil shading. The expressed steel as a structure recalls the heroic engineering of the industrial revolution and the railways that enabled the expansion of London.
In 2019 the project won both the London region and National RIBA awards.
Deliverables
- Concept
- Design
- Planning
- Funding & Appraisal
- Marketing
- Procurement
- Construction
- Asset management handover
- Fit out management